Jane St. Penrose Dome
Type
Architectural Feature
Location
New York, NY
Completed
2026
Scope
Design and Fabrication | Point Cloud Coordination
Technologies
Rhino + Grasshopper | Point Cloud Analysis
Panelizing a Penrose Pattern to a Dome Surface
Panelizing a Penrose Pattern to a Dome Surface
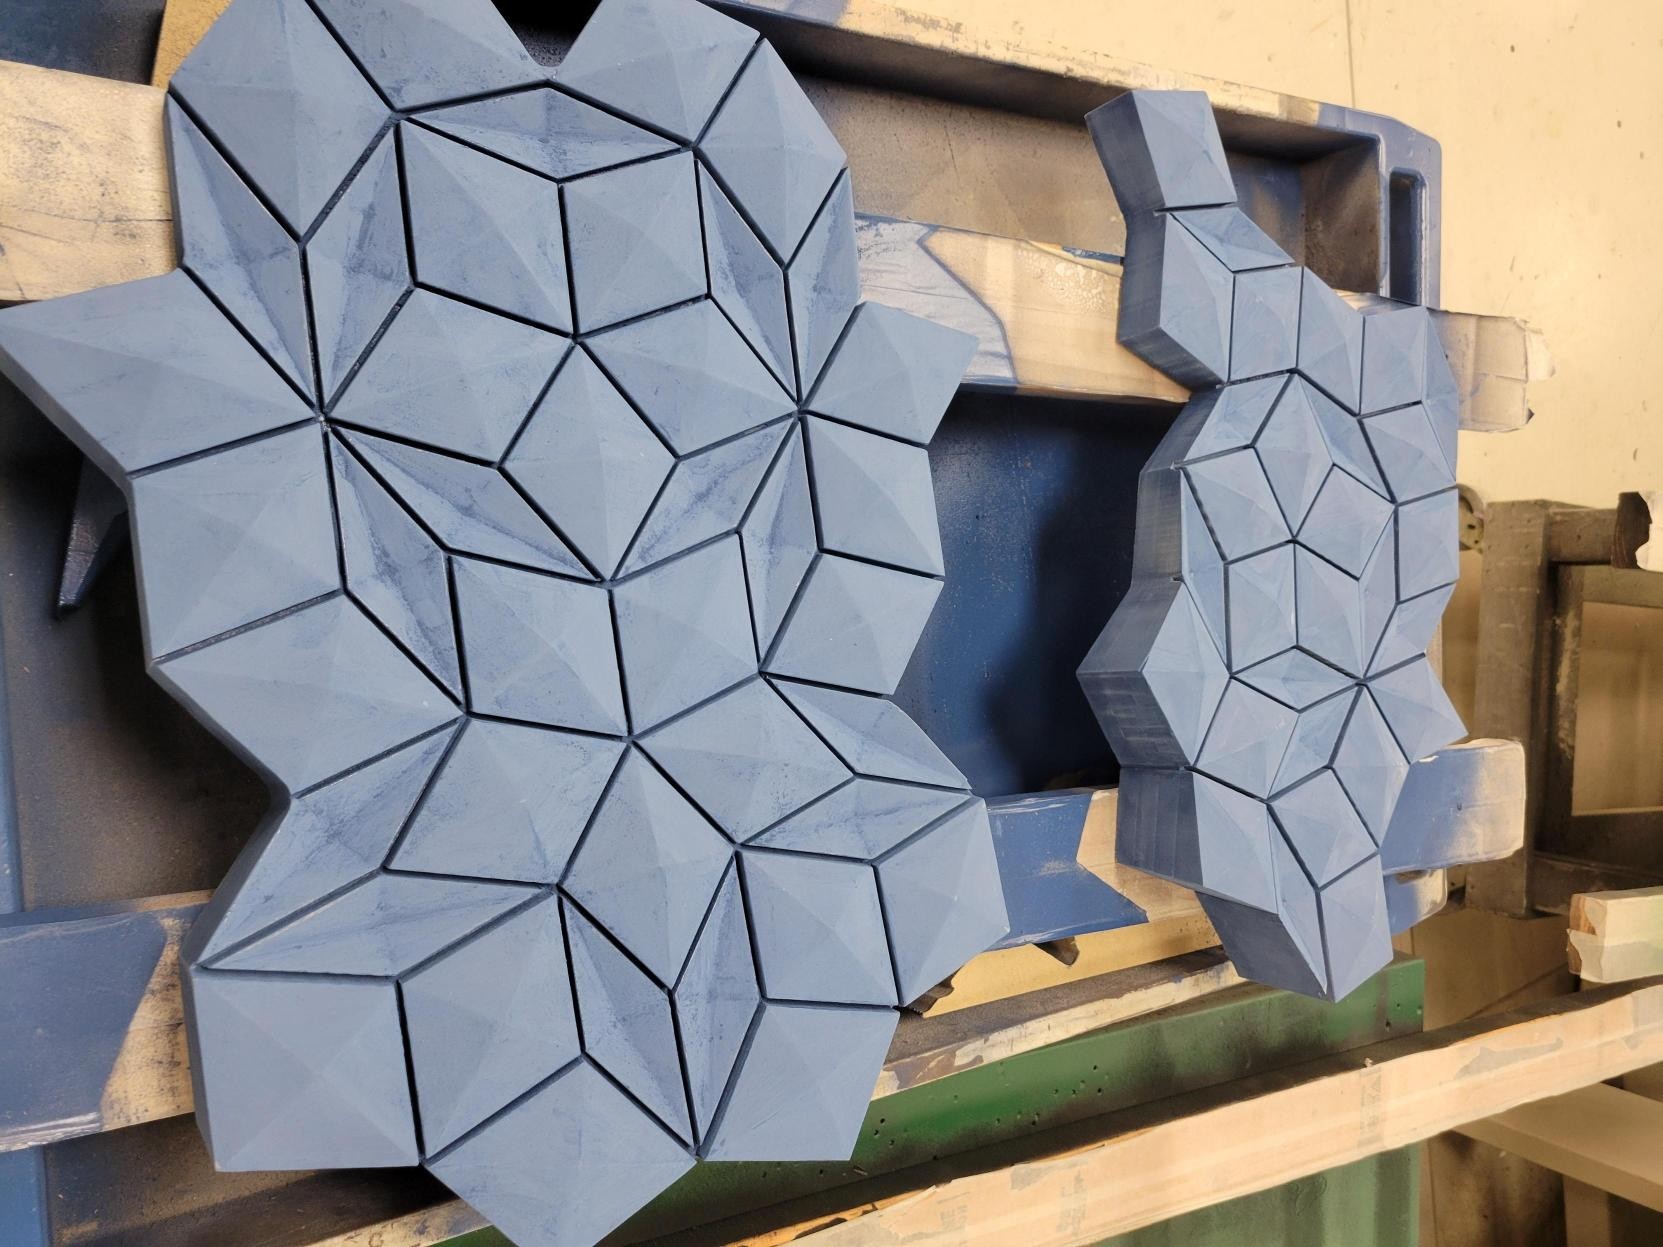
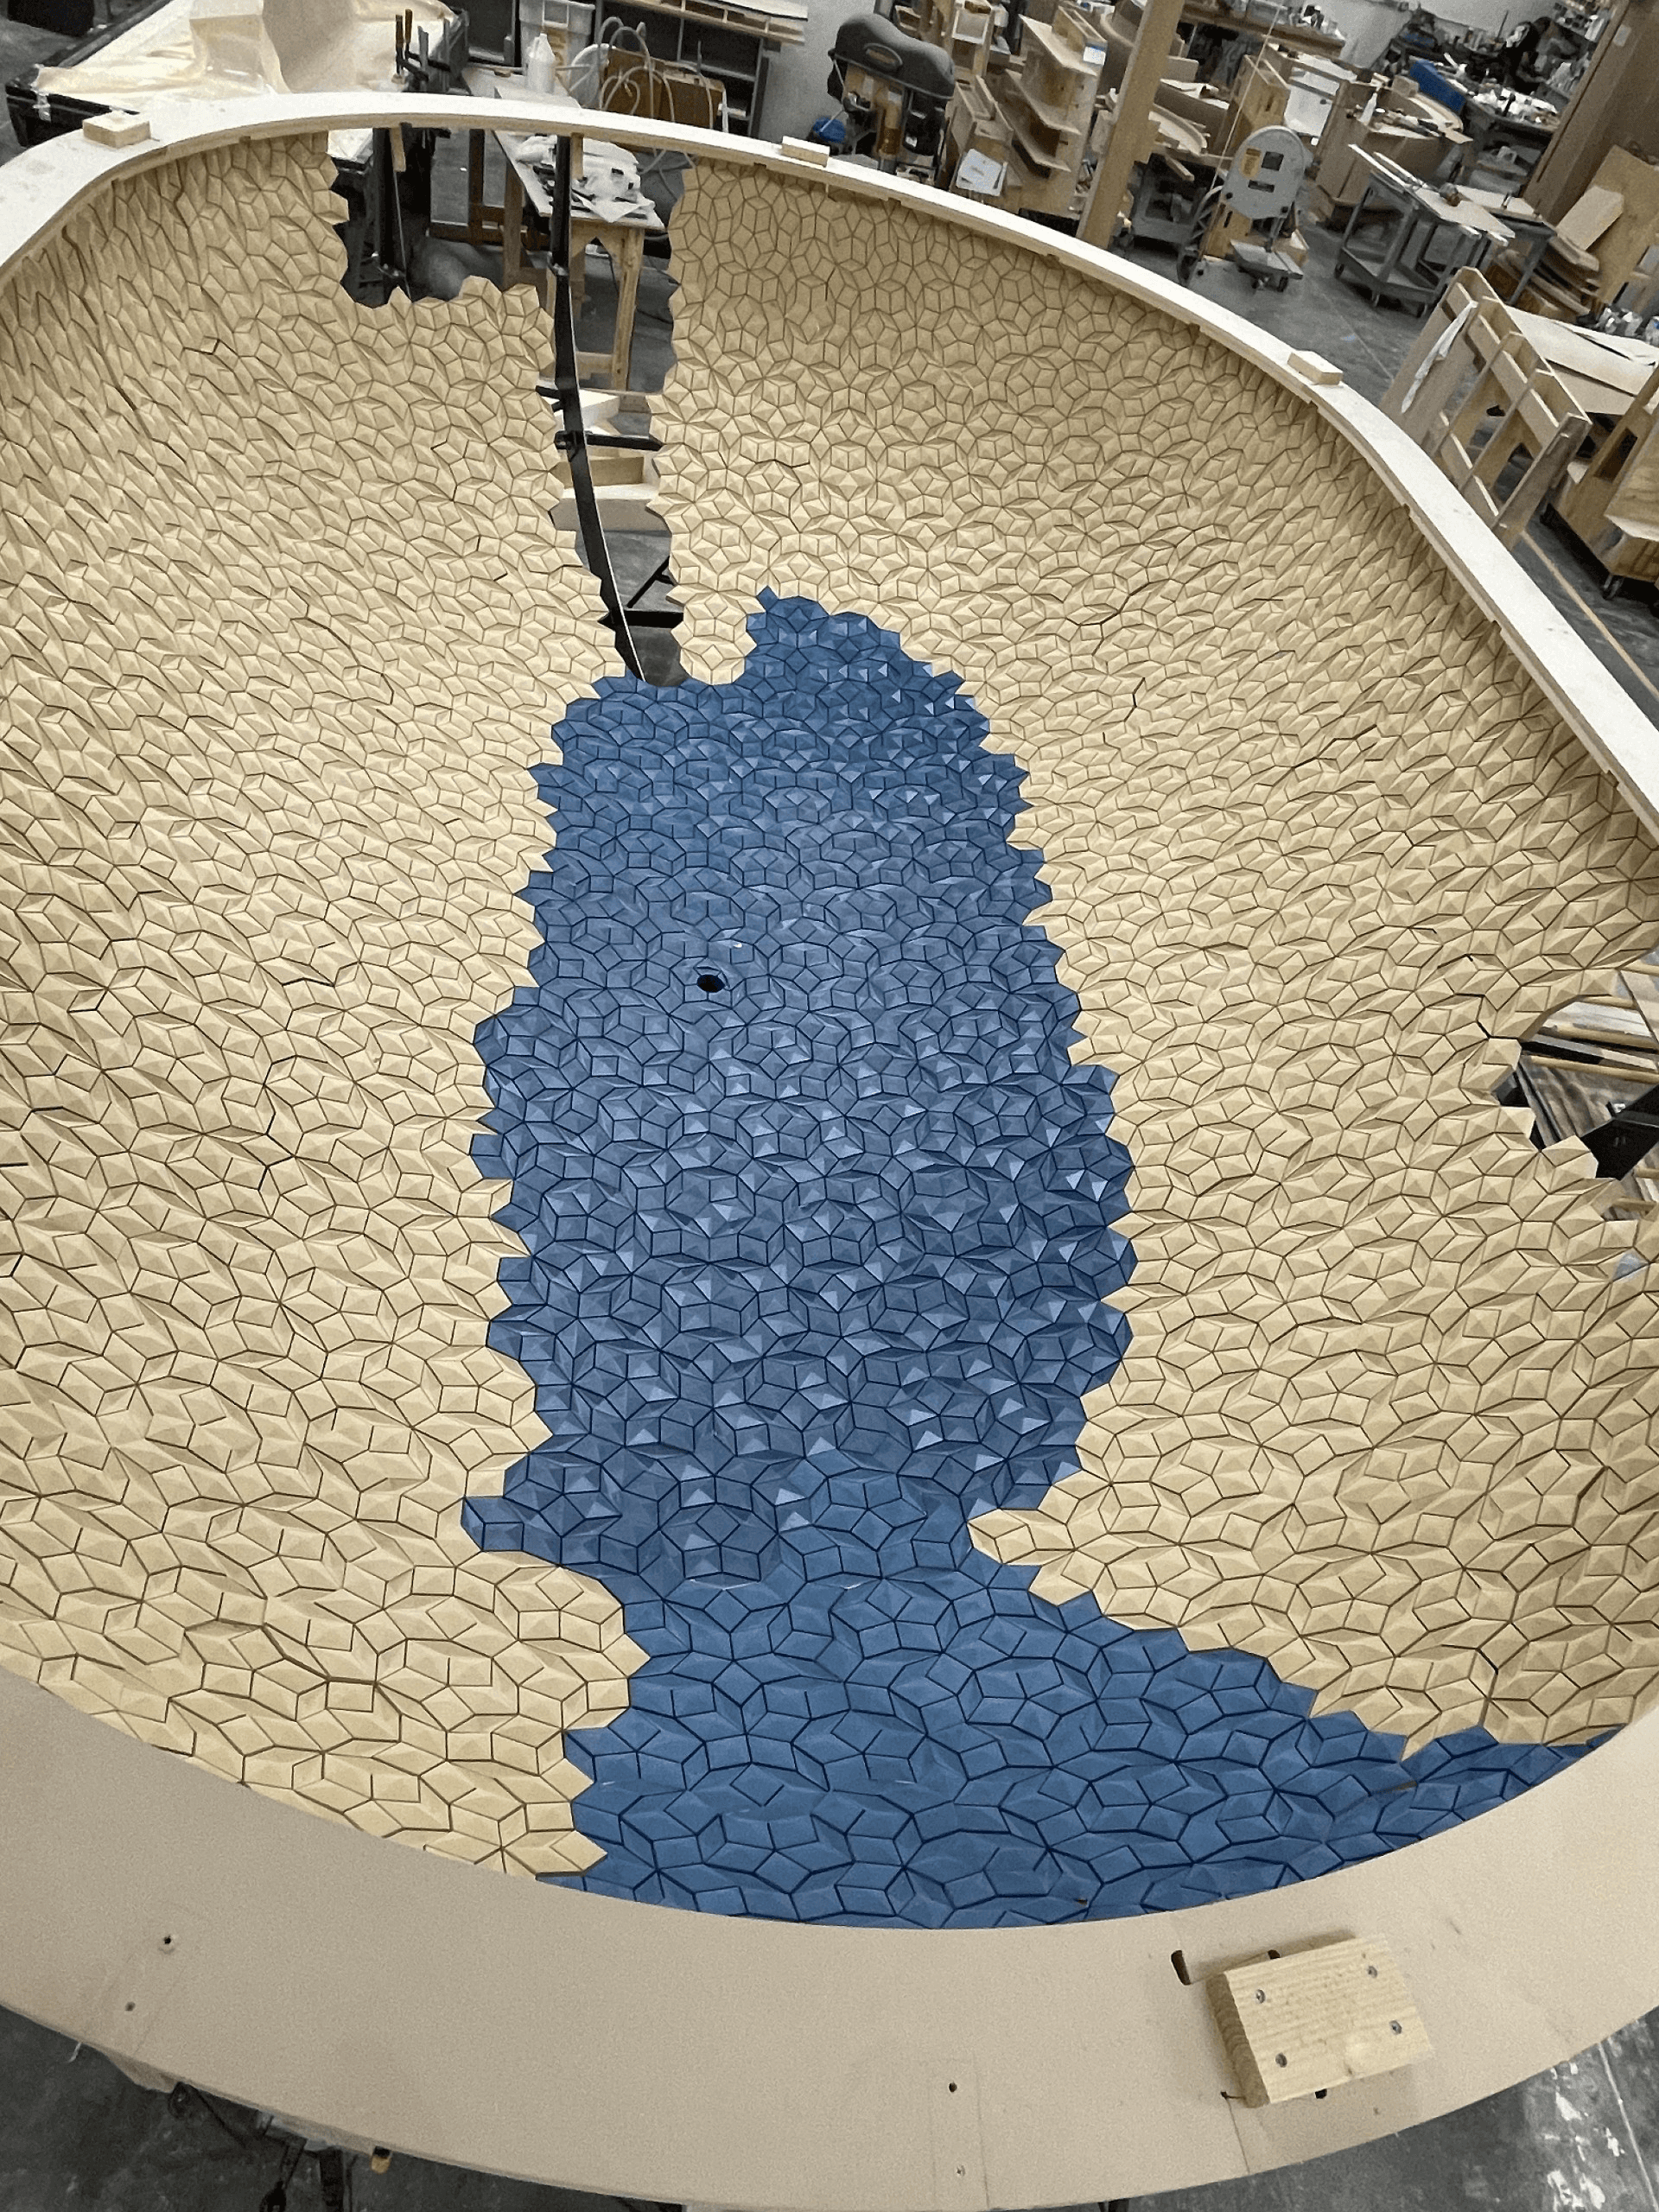
Brought in during the early design stages of Jane Street’s central lobby, I helped develop a feature ceiling that translated a Penrose pattern across a pill-shaped dome. The geometry presented a dual challenge: resolving the pattern across a complex surface while designing a hanging system capable of supporting the weight of the 4-inch MDF panels and accommodating the intricate installation sequence. On the fabrication side, I automated the metadata required to organize and program the panels in efficient production batches, significantly reducing machining time and streamlining the path from digital model to installation.
Brought in during the early design stages of Jane Street’s central lobby, I helped develop a feature ceiling that translated a Penrose pattern across a pill-shaped dome. The geometry presented a dual challenge: resolving the pattern across a complex surface while designing a hanging system capable of supporting the weight of the 4-inch MDF panels and accommodating the intricate installation sequence. On the fabrication side, I automated the metadata required to organize and program the panels in efficient production batches, significantly reducing machining time and streamlining the path from digital model to installation.

© 2026 Gian Anovert
" height="15.771247819586787px" id="lbCOY9DeE" transform="translate(3.174 -0.009)" width="10.482617483959261px"/></svg>)
© 2026 Gian Anovert