Mt. Sinai Ribbon Facade
Type
Concrete Formwork
Location
Miami, FL
Completed
2024
Scope
Design and Fabrication of Concrete Formwork of Facade Panels
Technologies
Rhino + Grasshopper | Rhino.Inside.Revit | Revit | Python
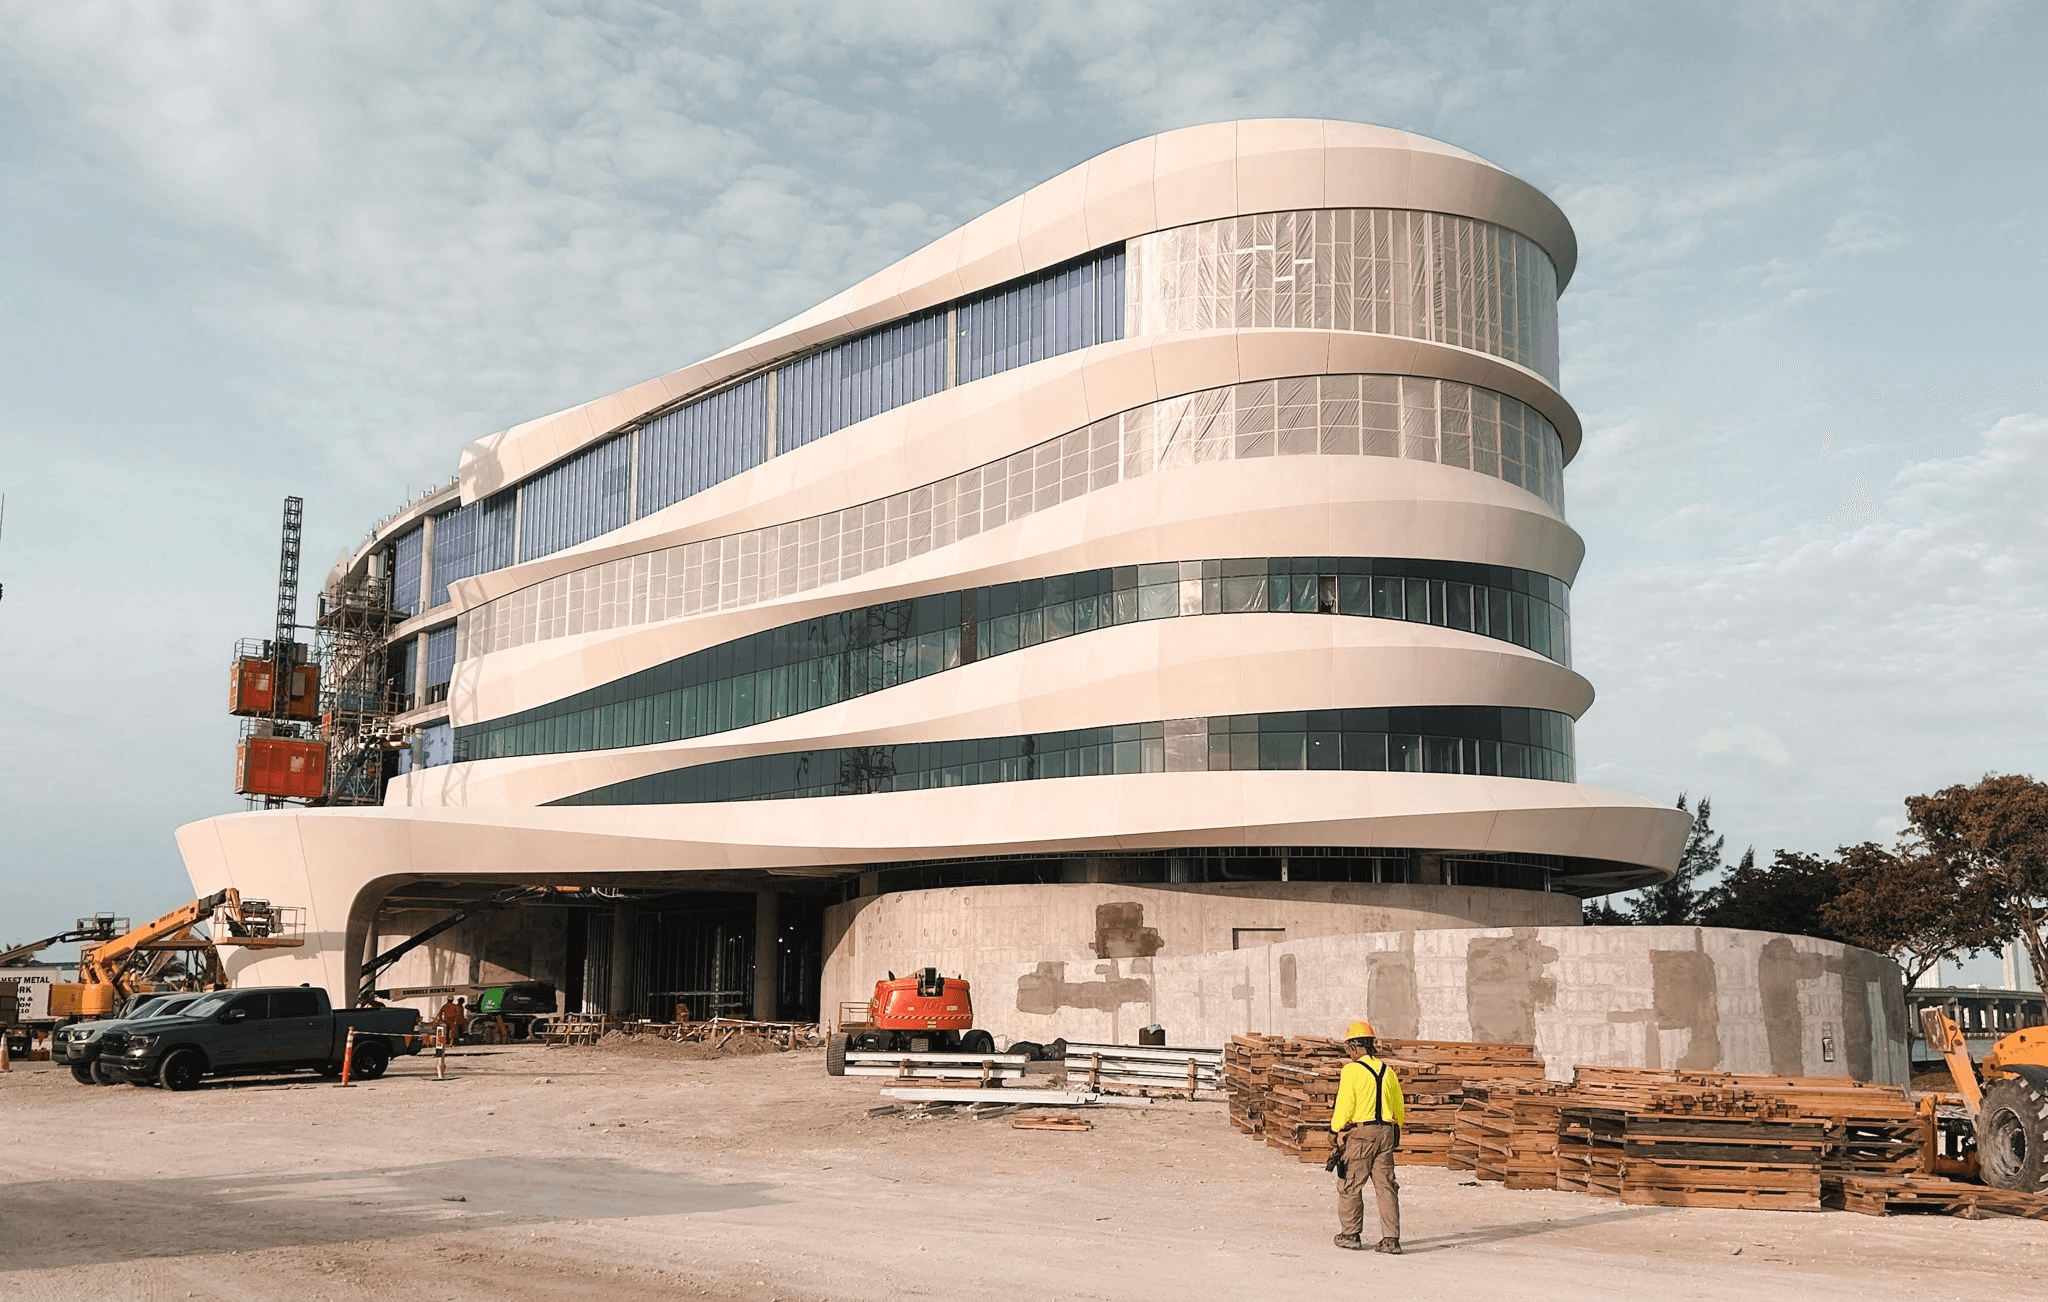
Parametric optimization of a precast façade system balancing coastal resilience and patient-centered design.
Parametric optimization of a precast façade system balancing coastal resilience and patient-centered design.
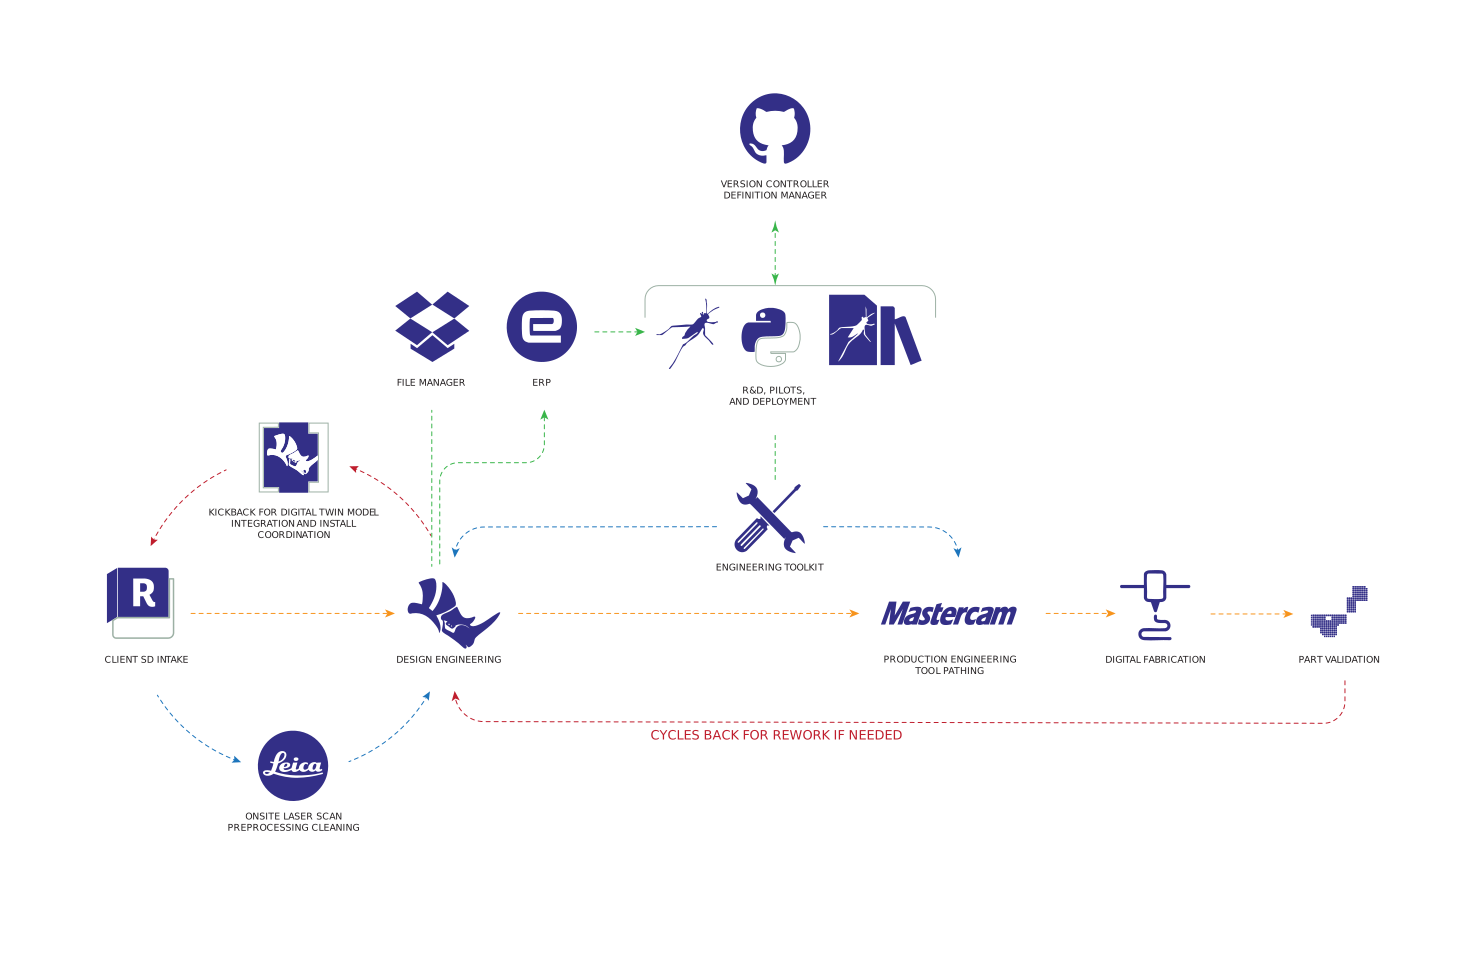
Designed as both a sanctuary for healing and a critical surge barrier, the Braman Cancer Center responds to South Florida’s climate through passive solar strategies, natural daylighting, and high-performance materials. I worked on rationalizing and rebuilding the building envelope geometry, transforming more than 450 unique concrete panels into a system of fewer than 100 reusable molds. The scope expanded to include automated rebar layouts, slab-edge molds, and geo-located installation data, connecting the digital model to fabrication and on-site coordination.
Designed as both a sanctuary for healing and a critical surge barrier, the Braman Cancer Center responds to South Florida’s climate through passive solar strategies, natural daylighting, and high-performance materials. I worked on rationalizing and rebuilding the building envelope geometry, transforming more than 450 unique concrete panels into a system of fewer than 100 reusable molds. The scope expanded to include automated rebar layouts, slab-edge molds, and geo-located installation data, connecting the digital model to fabrication and on-site coordination.



© 2026 Gian Anovert
" height="15.771247819586787px" id="lbCOY9DeE" transform="translate(3.174 -0.009)" width="10.482617483959261px"/></svg>)
© 2026 Gian Anovert